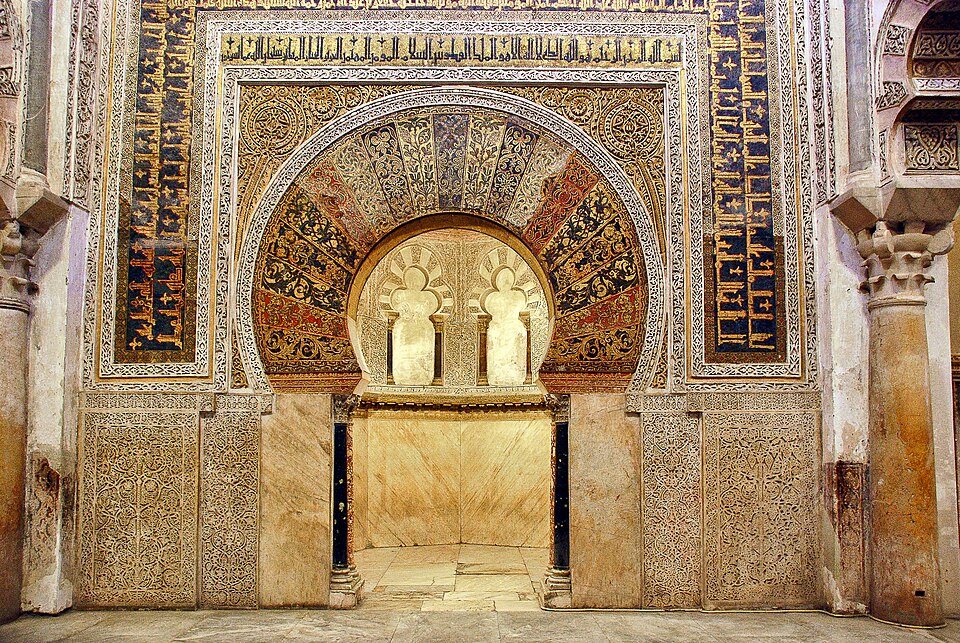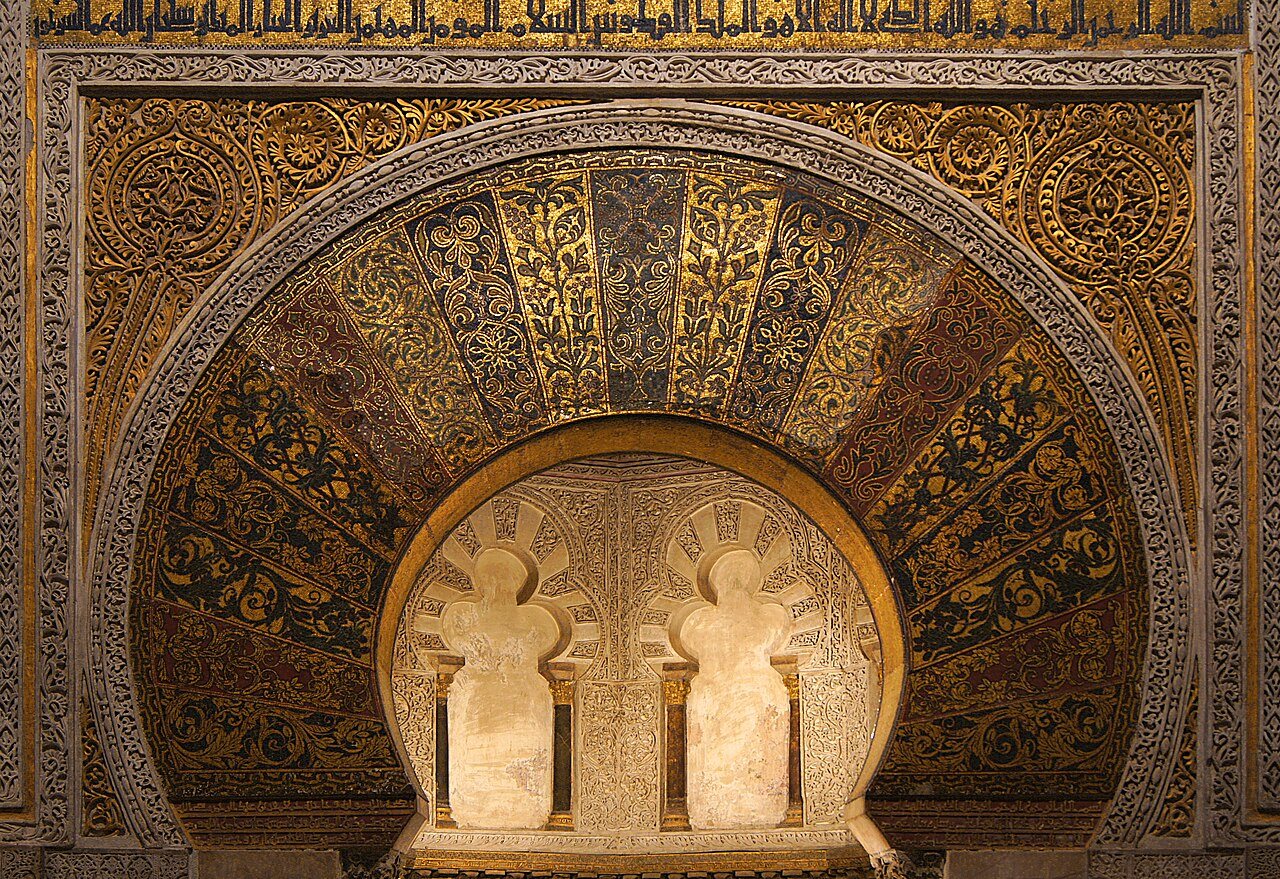
Stand in the forest of striped arches at the Mezquita-Catedral and look toward the richly decorated prayer niche at the far end. Most visitors assume it sits in the middle of the wall, the way a church altar sits on the central axis of a nave. It doesn't. The mihrab is noticeably off to one side of the qibla wall it's set into. That's not a design accident, and it's not a mistake by a modern restorer. It's the fossil record of four separate building campaigns, and once you know how to read it, the whole footprint of the building starts to make sense.
Four mosques, not one
The building visitors walk through today is really the layered result of at least four distinct phases of construction, each one grafted onto the last rather than replacing it.
- Abd al-Rahman I, founder of the Umayyad emirate in exile, built the original mosque in the late 8th century on the site of an earlier church, reusing columns and capitals scavenged from Roman and Visigothic buildings around the region.
- Abd al-Rahman II extended the prayer hall further south in the 9th century as the congregation outgrew the original hall, pushing the qibla wall — and the mihrab it held — further away from the entrance.
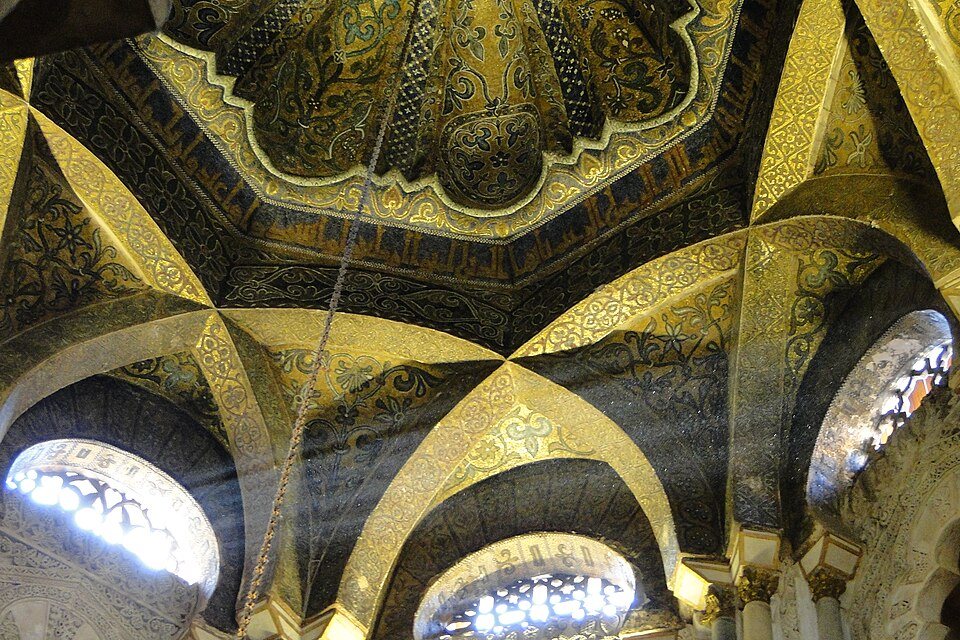
- Al-Hakam II, in the 10th century, rebuilt the qibla wall again and installed the octagonal mihrab chamber and gilded maqsura that visitors admire today, along with the ribbed domes above it. At this stage the mihrab was centered on the mosque as it then stood.
- Almanzor (Al-Mansur), acting as regent, made the final and largest expansion in the late 10th century. He needed to widen the mosque to hold a growing city, but the Guadalquivir cut off room to the south, so he added roughly a third more space by extending the building eastward — new aisles, new columns, no new mihrab.
That last expansion is the key. Almanzor added width only on one side. He didn't rebuild the qibla wall symmetrically around al-Hakam II's mihrab; he simply bolted more aisles onto the eastern flank. The result is a floor plan that grew lopsided by design, and a mihrab that had been perfectly centered in its own era is now visibly closer to the western side of the current, much wider building.
The other orientation puzzle: which way is Mecca?
There's a second oddity that trips people up, and it's worth separating from the first. The mihrab and the whole qibla wall face roughly south, not southeast, which is the direction a straight geometric line from Córdoba to Mecca would actually require. Historians and architectural scholars have offered several explanations over the years — that Abd al-Rahman I's builders followed the qibla orientation used in Damascus and Syrian mosque tradition rather than recalculating locally; that the orientation was inherited from the Roman street grid and earlier structures already on the site; or some combination of the two. None of these has been settled as a single accepted answer, and sources disagree on which explanation carries more weight, so it's best treated as an open question rather than a solved one. What's not in dispute is the fact of the misalignment itself — you can check it against a compass on the spot.
What this does to the building since 1236
The mosque became a cathedral after the Christian conquest of Córdoba in 1236, and later centuries added a Renaissance choir and transept inserted straight into the middle of the Almohad-era columns — another structure grafted on rather than a clean rebuild. Whether Islamic prayer should be permitted inside the building today is a live and disputed question, argued from different premises by different groups; this guide doesn't take a side on it. What the layered history does make clear is that nothing about the floor plan is neutral geometry. Every asymmetry, including the off-center mihrab, records a decision made under a specific ruler, at a specific point of urban growth, constrained by a specific river to the south and a specific wall Almanzor chose not to move.
What to actually look for on site
Once you know the history, a few details become worth hunting for rather than walking past.
- Stand at the mihrab and look left and right along the qibla wall. Count the bays of horseshoe arches on each side — there are visibly more to the east than to the west. That imbalance is Almanzor's expansion in physical form.
- Look at the columns themselves. In the oldest, Abd al-Rahman I section nearest the Patio de los Naranjos, the capitals are a mismatched set scavenged from older buildings. In Almanzor's eastern extension, the columns are more uniform, cut to order rather than reused — a sign of a more organized, later construction project with less need to improvise.
- The maqsura, the screened area in front of the mihrab reserved for the caliph, has some of the finest mosaic work in the building, made with materials and craftsmen reportedly sent from Byzantium according to some historical accounts — though the details of that exchange vary by source, so treat it as tradition rather than settled fact.
⭐ Bring a compass app and check the qibla wall's actual bearing against the direction of Mecca. It only takes a moment and it makes the orientation debate concrete rather than abstract.
⚠️ The building is very large and the lighting inside the old prayer hall is deliberately dim in places to preserve the atmosphere of the original mosque. If you're trying to photograph the arch striping or the mihrab detail, allow your eyes — and your camera — time to adjust rather than rushing through.
Reading the building as a timeline
The easiest way to make sense of the Mezquita on a single visit is to stop trying to see it as one coherent design and instead walk it as a timeline, oldest section to newest, roughly north to south and then west to east. Start near the orange trees, move through Abd al-Rahman I's original arcades, notice where the columns and capitals change character as you cross into Abd al-Rahman II's extension, and arrive at the mihrab knowing it once stood exactly in the center of the building — before history, politics, and a river with nowhere else to expand pushed everything around it out of balance. For a broader sense of how this fits into the wider story of Islamic Córdoba, the Al-Andalus overview and the ruins at Medina Azahara, Abd al-Rahman III's palace-city outside town, are useful companions to this one building's layered history.
In pictures